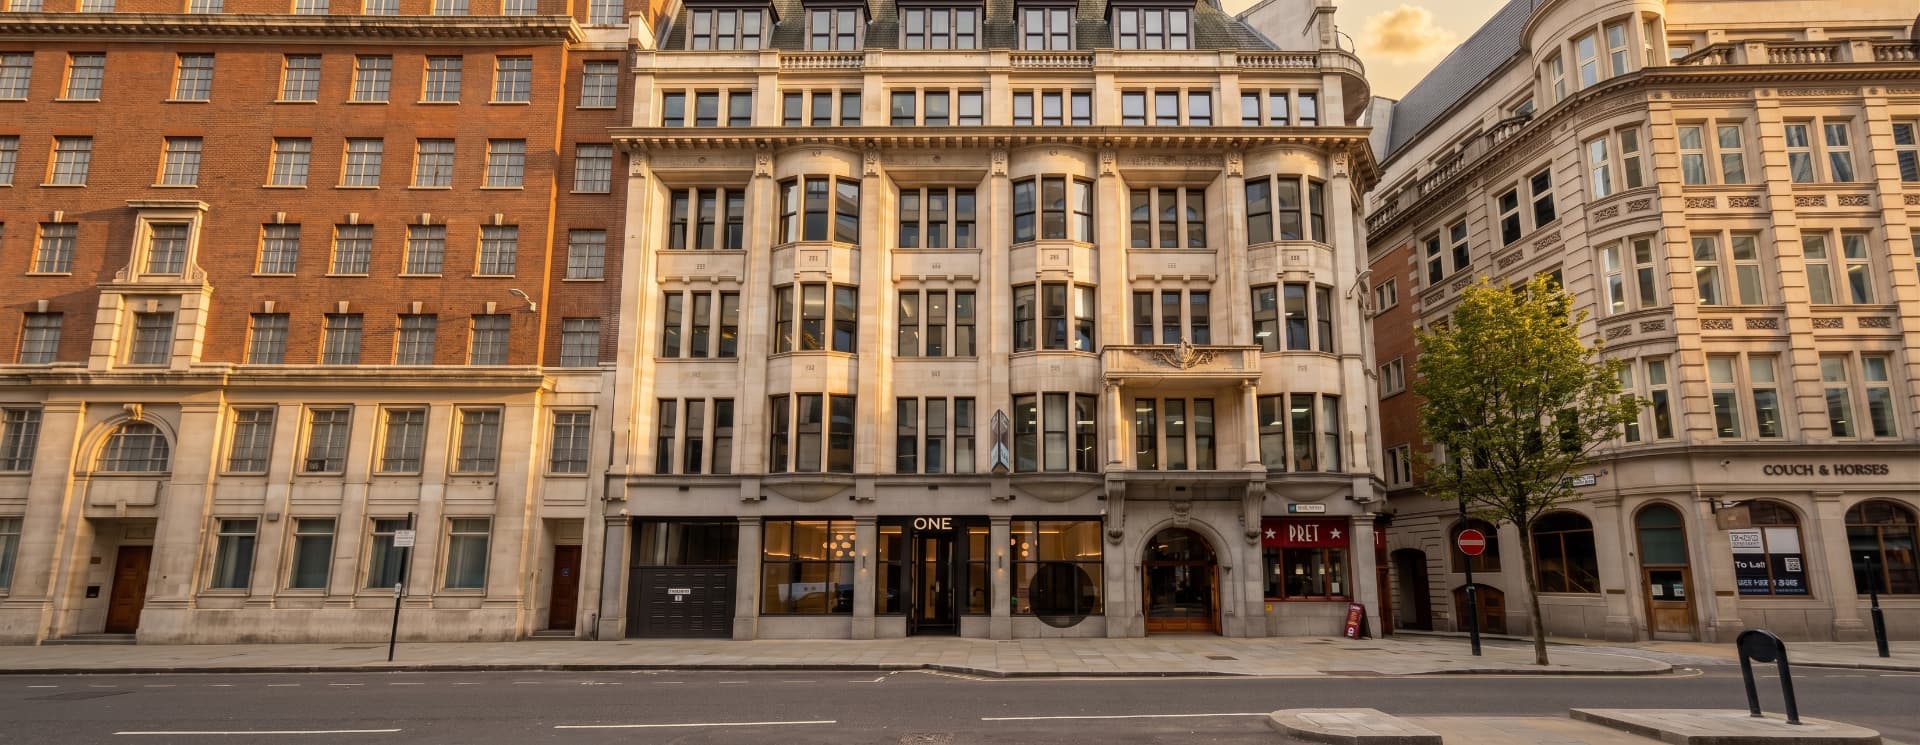
Quotation summary
2nd floor of an estimated 6,600 sq ft (613 sq m) over one floor level, open plan save for a kitchen area. 3D laser scan with an NIA area measurement report and illustrated floor plan.
3D laser scan and area measurement report
Attendance at the property and 3D laser scan of the 2nd floor, and preparation of an Area Measurement Report including an illustrated floor plan and a schedule of areas indicating the Net Internal Area (NIA), reported in square metres and square feet.
£595
- Subtotal
- £595
- VAT (20%)
- £119
- Total
- £714
Quote dated 24 August 2026 · expires 23 September 2026 · reference Great Tower Street · VAT number 198505077.
Optional items
Updated DWG floor plan
DWG floor plan of the 2nd floor, produced from the point cloud and issued alongside the report.
£105
Letter of reliance
Addressed to your client or another named third party.
£145
Land Registry compliant lease plan
Scaled and prepared to registration standards.
£145
Each option is charged in addition, plus VAT, only if instructed.
Scope of work
- 2nd Floor, 1 Great Tower Street, London EC3R 5AA — estimated area of 6,600 sq ft (613 sq m) over one floor level, open plan save for a kitchen area.
- Attendance at the property and 3D laser scan of the 2nd floor.
- Preparation of an Area Measurement Report including an illustrated floor plan and a schedule of areas.
Basis of measurement
- Basis of measurement: Net Internal Area (NIA), measured in accordance with the RICS Code of Measuring Practice (6th Edition). Areas will be reported in square metres alongside square feet.
- The floor layout plan supplied with the enquiry (ref. 2196_02) will be used as the base plan, with its scale verified against the site scan.
Programme
01
Site work
Survey attendance within five working days of instruction, subject to access via the building commissionaire.
02
Deliverables
Area measurement report issued within three working days of attendance.
03
Instruction & invoicing
Written confirmation by email is sufficient to instruct. The fee is invoiced on delivery of the report, payable 14 days from the invoice date.
Notes & assumptions
- Sterling Temple Ltd carries £5,000,000 of Professional Indemnity cover. Surveys are carried out in accordance with RICS guidelines.
- Optional items are only charged where instructed, and are quoted exclusive of VAT.
- Quote dated 24 August 2026, expiring 23 September 2026. Prices exclusive of VAT unless stated otherwise.
About
sterlingtemple is a measured building surveying practice, established 2009. 3D laser scanning, area referencing and CAD floorplan production for commercial property across London and the UK.
Ready to proceed?
Quotation QU-3454 · 2nd Floor, 1 Great Tower Street, London EC3R 5AA
email enquiries@sterlingtemple.com